Our Floor Plans

Search Filter

Filters

1 Bed 8
More
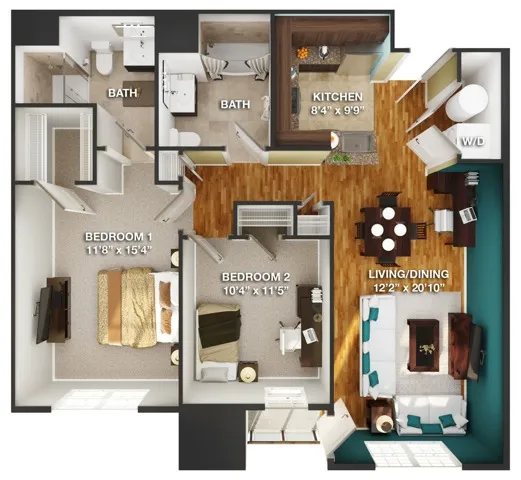
  • Bailey (B)
    Bailey (B)

    Bailey (B)

    Beds / Baths2 bd / 2 ba
    Rent
    From $2,221 per month
    Deposit
    Sq. Ft1,000
    Details
  • Bailey (B1)
    Bailey (B1)

    Bailey (B1)

    Beds / Baths2 bd / 2 ba
    Rent
    From $2,394 per month
    12mo lease
    Deposit
    Sq. Ft1,048
    Details
  • Gateway at Carteret - Brownstone (NC)
    Gateway at Carteret - Brownstone (NC)

    Brownstone (NC)

    Beds / Baths2 bd / 2 ba
    Rent
    $2,679 per month
    Deposit
    Sq. Ft1,328
    Details
  • Gateway at Carteret - Brownstone (ND)
    Gateway at Carteret - Brownstone (ND)

    Brownstone (ND)

    Beds / Baths2 bd / 2 ba
    Rent
    $2,465 per month
    Deposit
    Sq. Ft1,094
    Details
  • 2 bedroom floorplan
    2 bedroom floorplan

    Claridge (C1)

    Beds / Baths2 bd / 2 ba
    Rent
    Call for Pricing
    Deposit
    Sq. Ft1,198
    Details
  • Corbel (C)
    Corbel (C)

    Corbel (C)

    Beds / Baths2 bd / 2 ba
    Rent
    From $2,495 per month
    12mo lease
    Deposit
    Sq. Ft1,176
    Details
  • Corbel (C1)
    Corbel (C1)

    Corbel (C1)

    Beds / Baths2 bd / 2 ba
    Rent
    From $2,597 per month
    Deposit
    Sq. Ft1,224
    Details
  • Mercer
    Mercer

    Mercer- 101 Roosevelt

    Beds / Baths2 bd / 2 ba
    Rent
    Call for Pricing
    Deposit
    Sq. Ft
    Details
  • Floor Plan
    Floor Plan

    Mercer- 88 Roosevelt

    Beds / Baths2 bd / 2 ba
    Rent
    Call for Pricing
    Deposit
    Sq. Ft1,281
    Details
  • Soho
    Soho

    Soho- 101 Roosevelt

    Beds / Baths2 bd / 2 ba
    Rent
    Call for Pricing
    Deposit
    Sq. Ft
    Details
  • Floor Plan
    Floor Plan

    Soho- 88 Roosevelt

    Beds / Baths2 bd / 2 ba
    Rent
    Call for Pricing
    Deposit
    Sq. Ft1,042
    Details
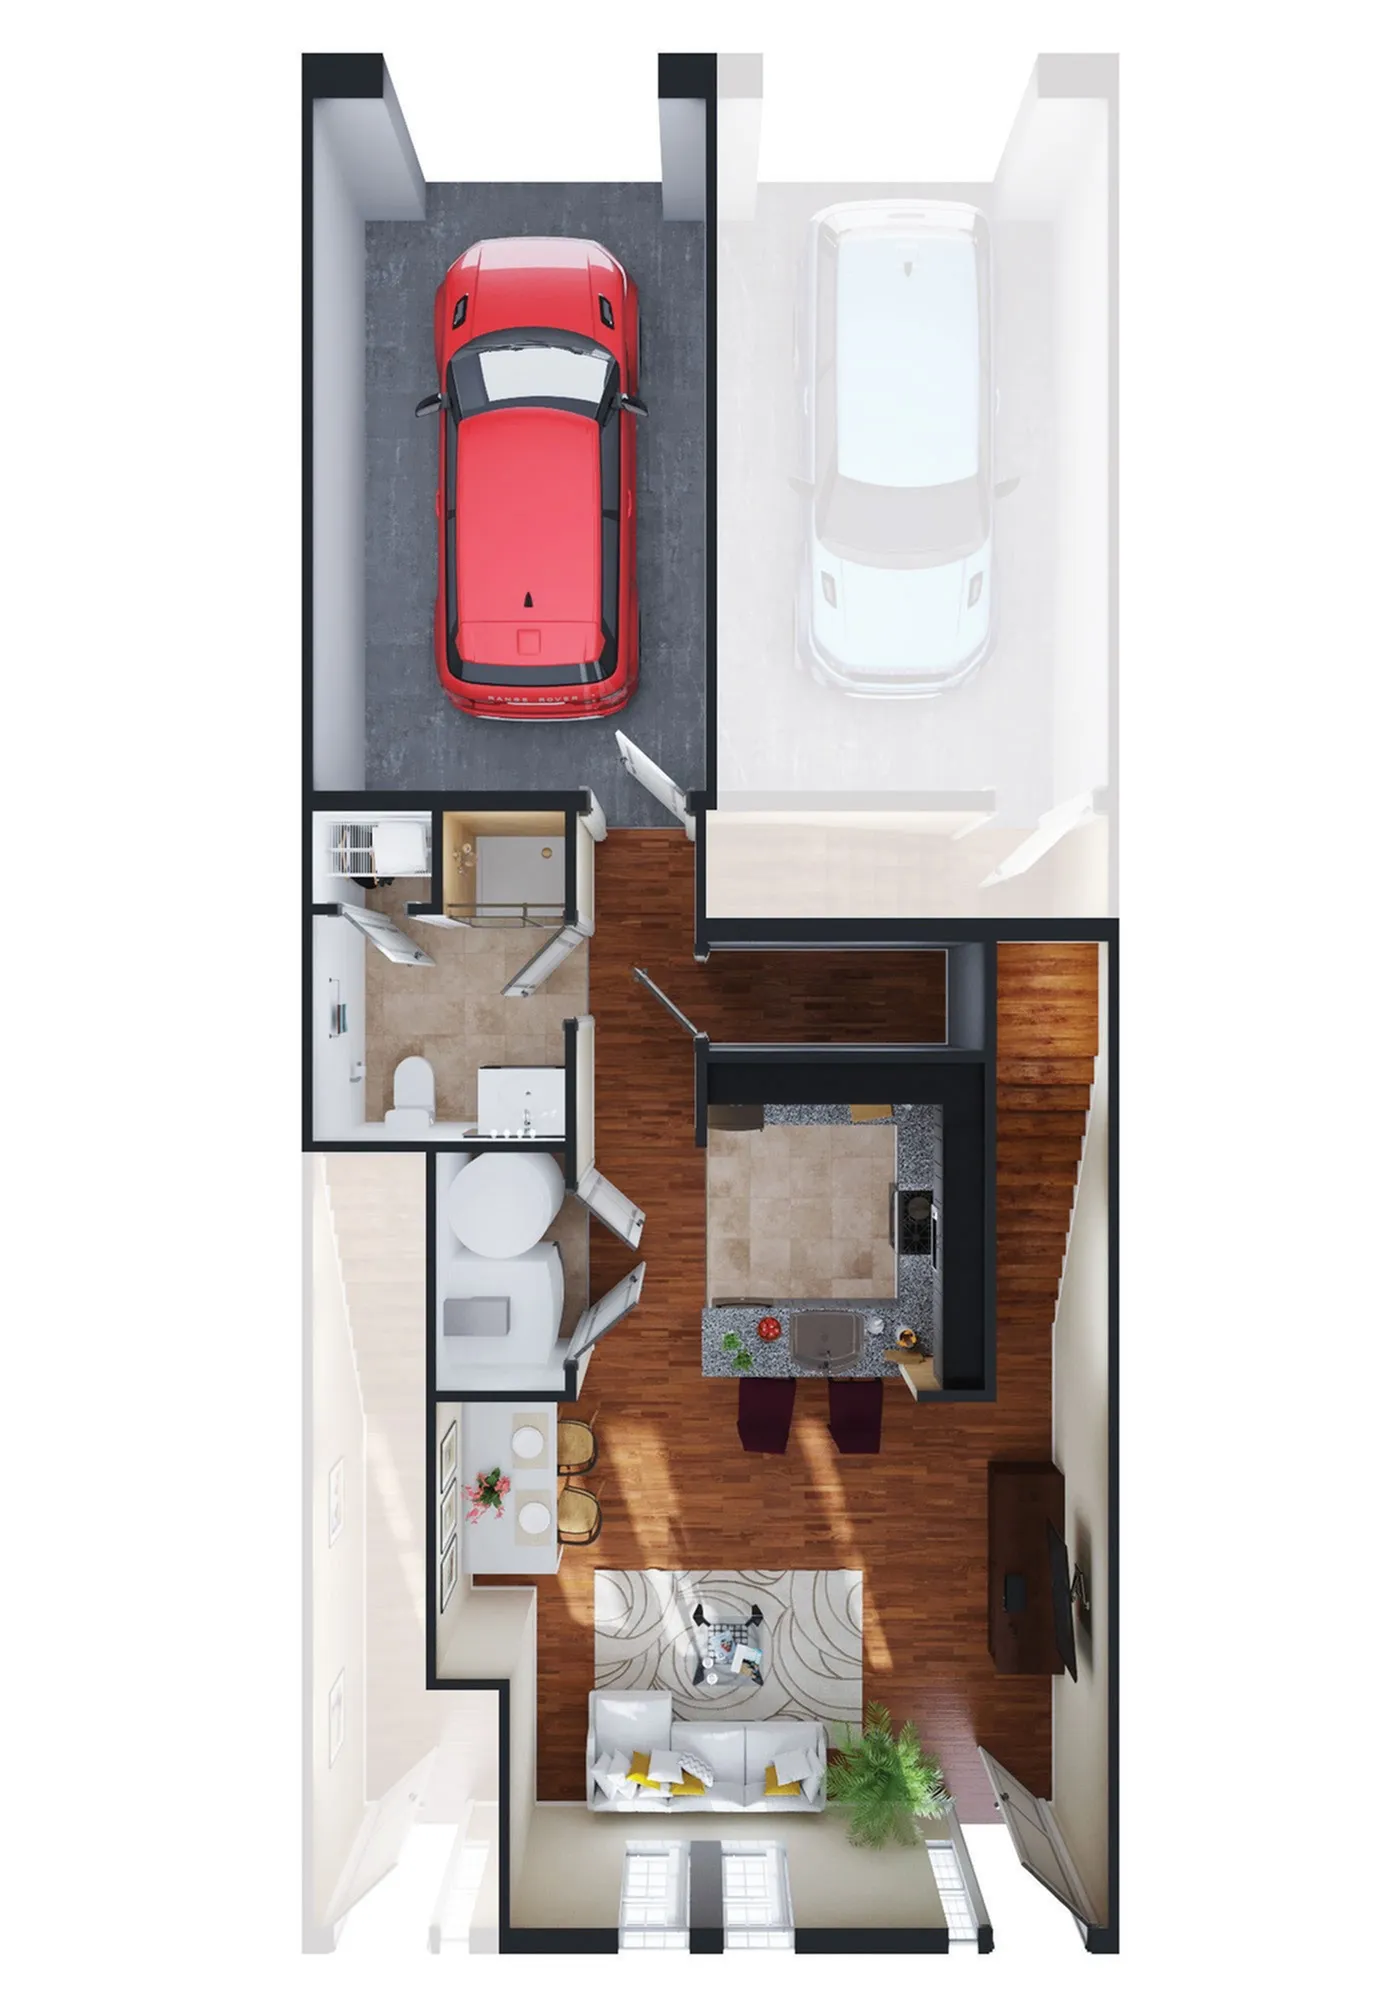
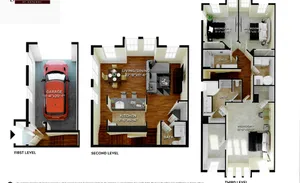
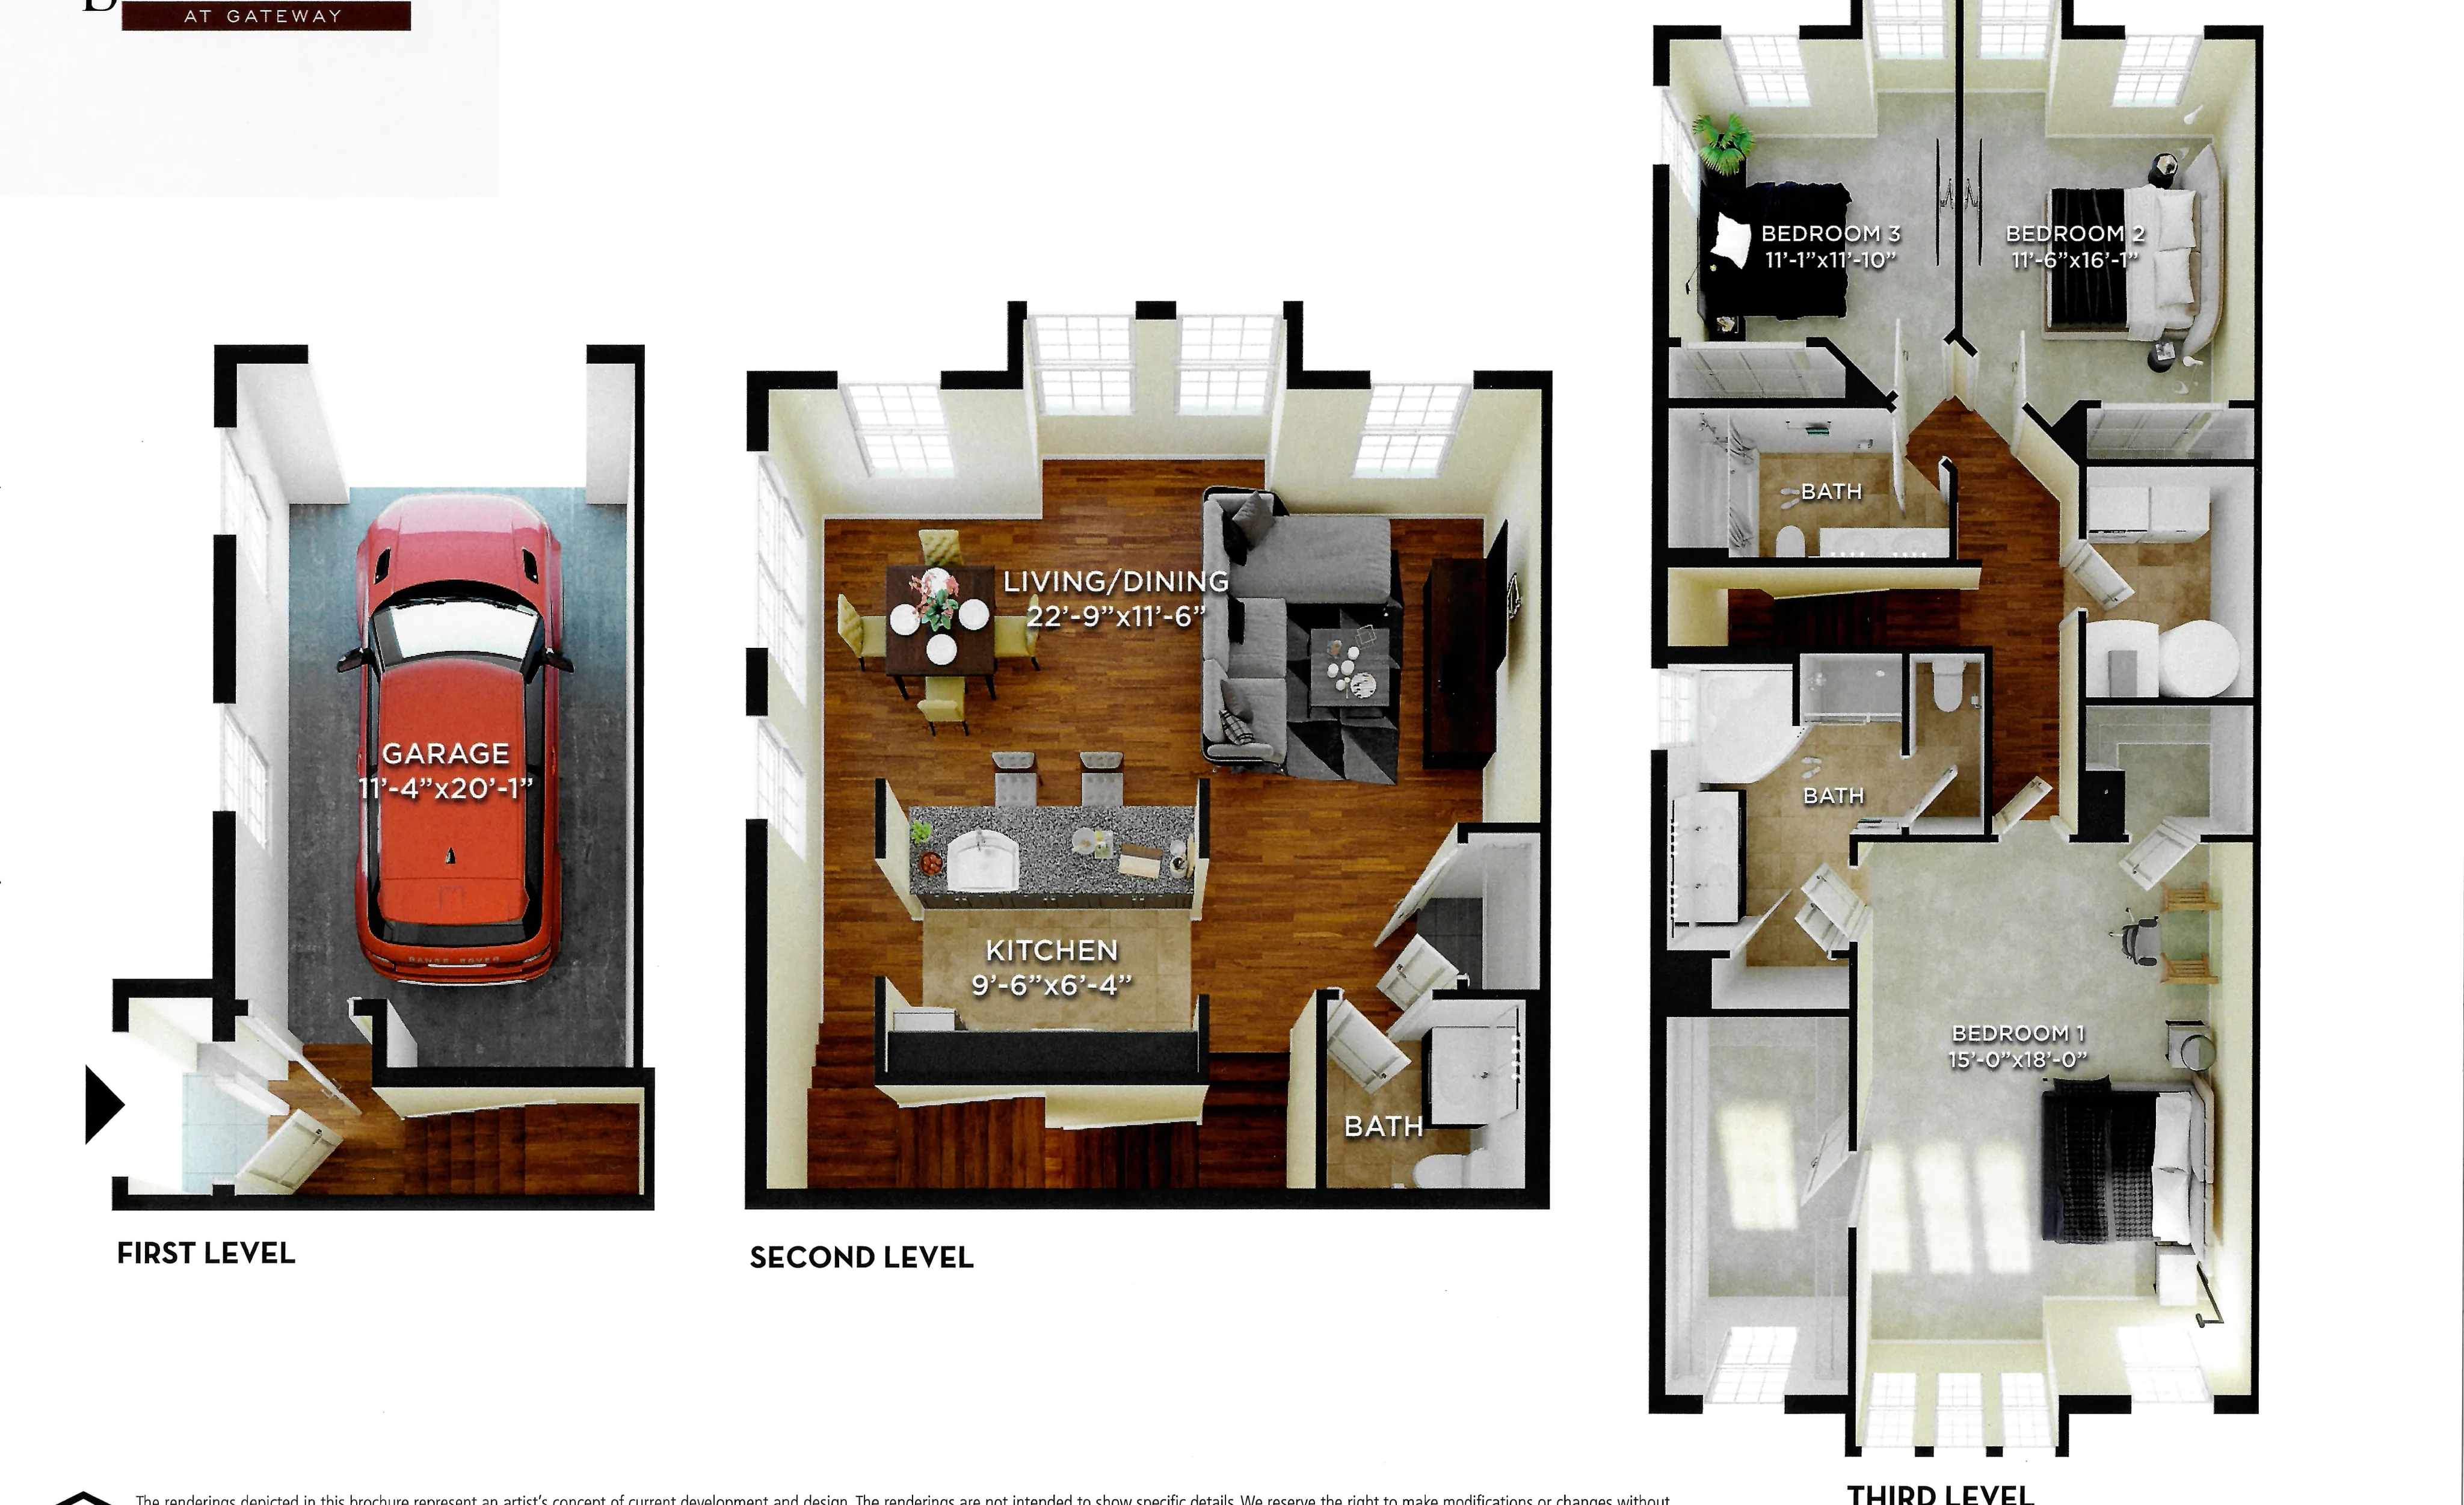
  • Elegant 3D floor plan showcasing a three-story design with a garage, spacious living/dining area, modern kitchen, and three bedrooms. The first level features a convenient garage, the second level offers an open-concept living/dining room and stylish kitchen with bar seating, while the third level includes three comfortable bedrooms with ample lighting.
    Elegant 3D floor plan showcasing a three-story design with a garage, spacious living/dining area, modern kitchen, and three bedrooms. The first level features a convenient garage, the second level offers an open-concept living/dining room and stylish kitchen with bar seating, while the third level includes three comfortable bedrooms with ample lighting.

    Bentley (B1)

    Beds / Baths3 bd / 2.5 ba
    Rent
    From $3,198 per month
    Deposit
    Sq. Ft1,930
    Details

* Pricing and availability are subject to change. Rent is based on monthly frequency.
**SQFT listed is an approximate value for each unit.