Photos & Tour

Photos

More
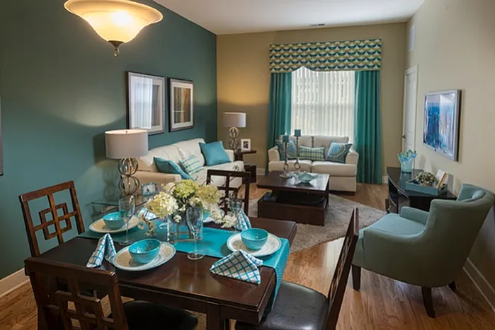
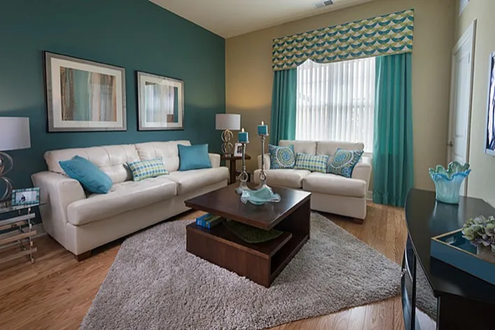
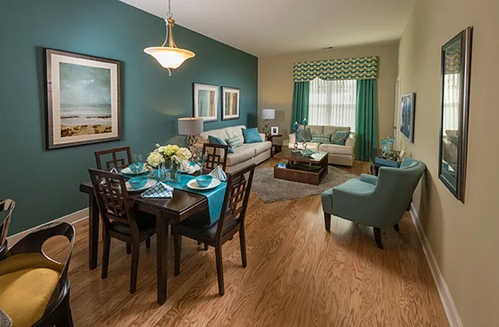
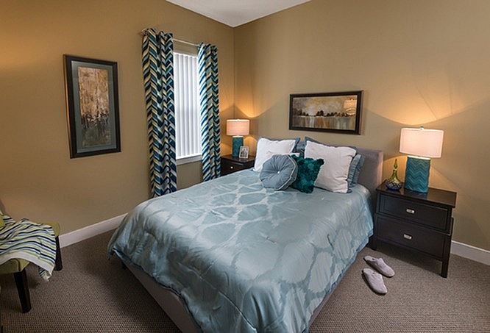
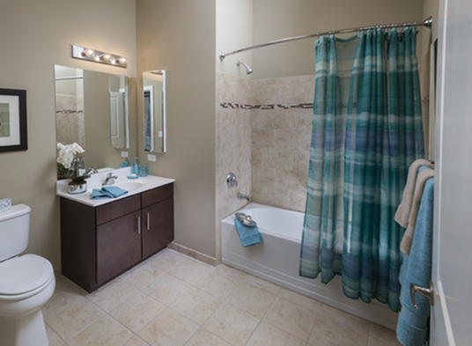
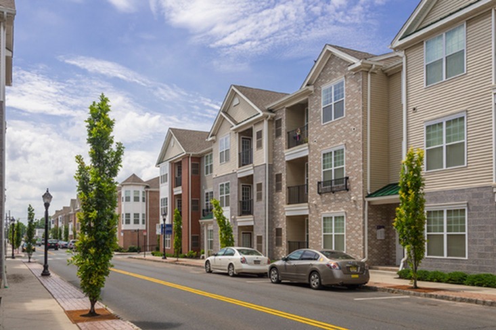
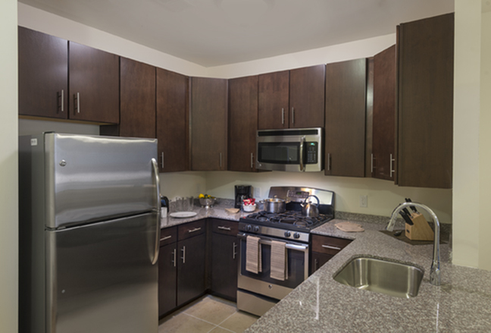
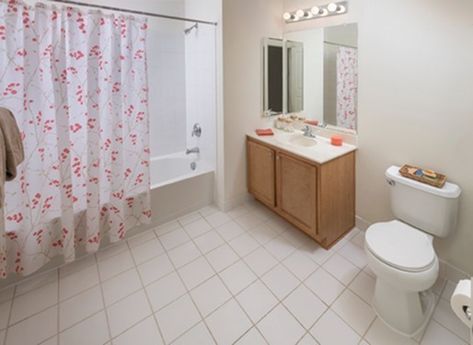

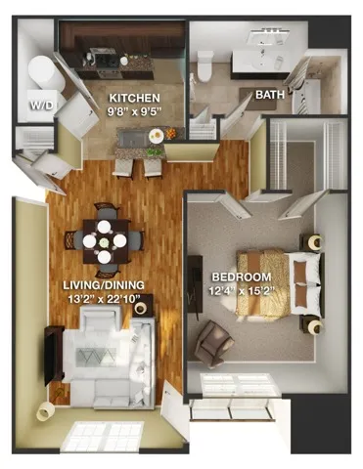
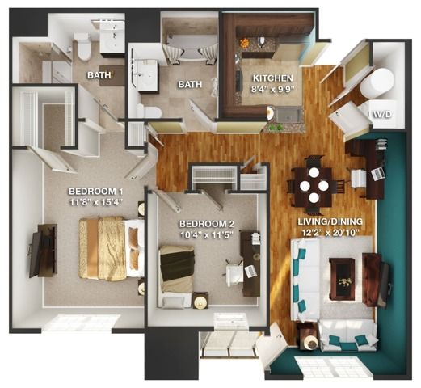

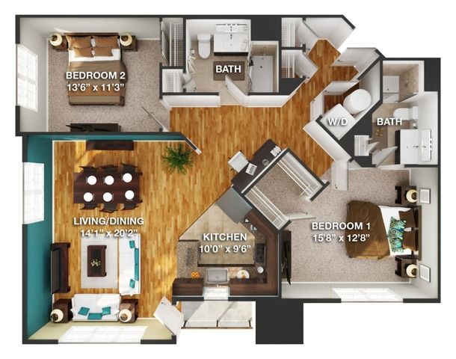
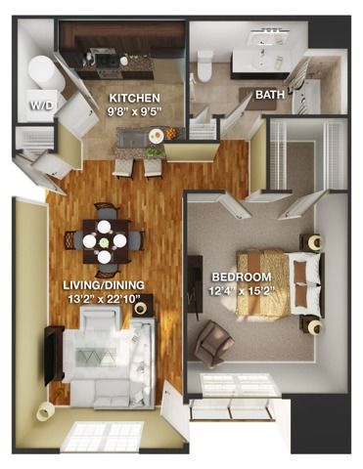
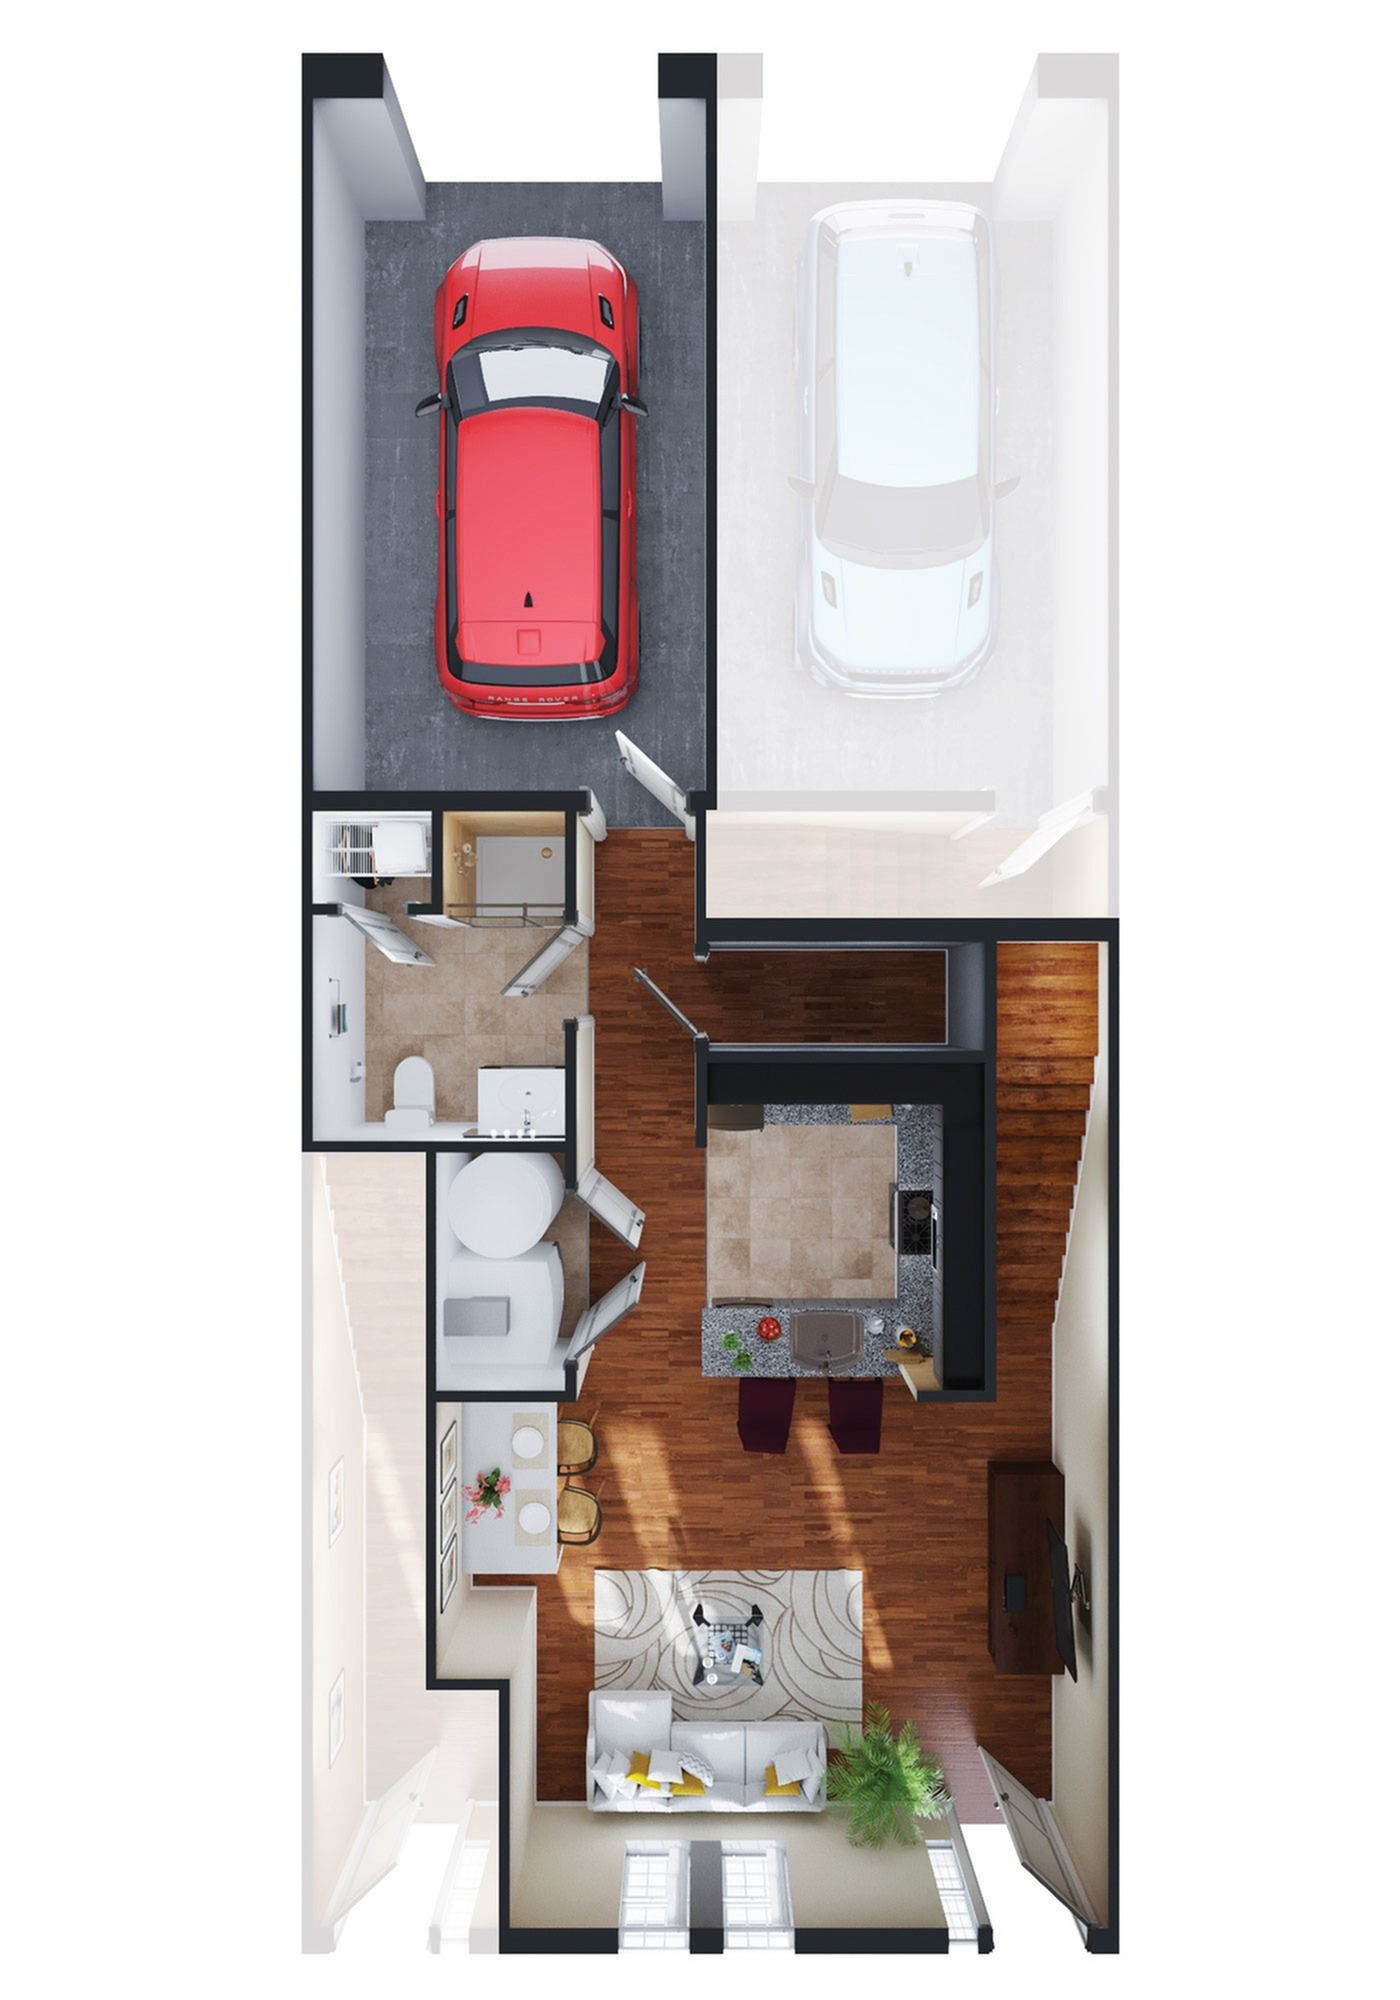
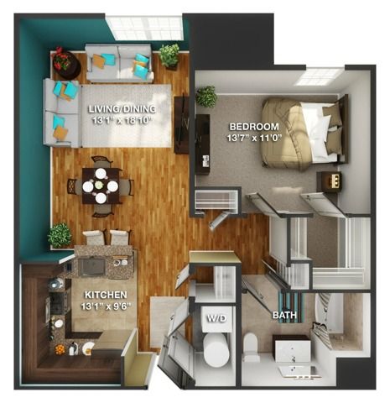
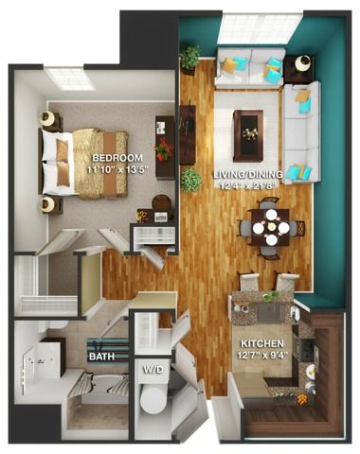
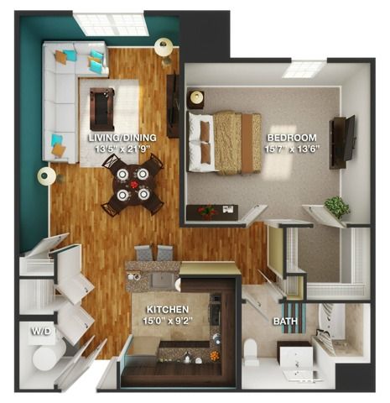
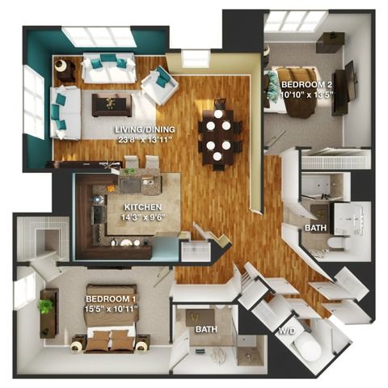
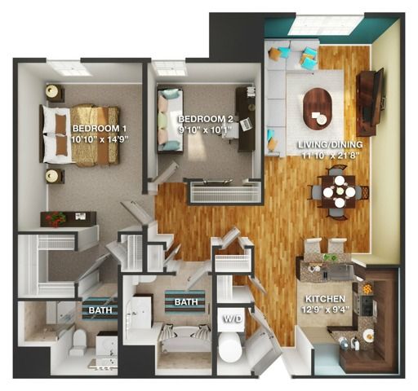
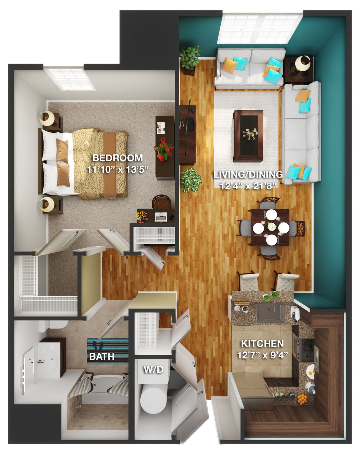
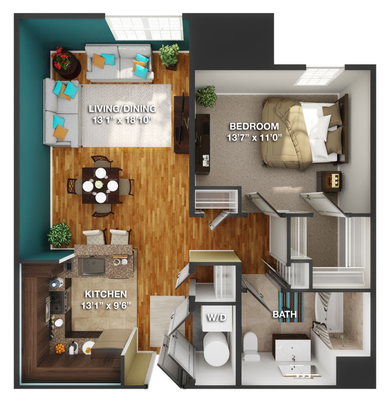
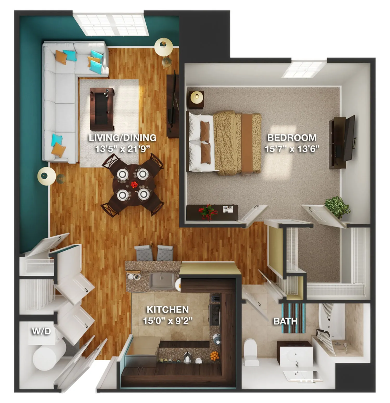
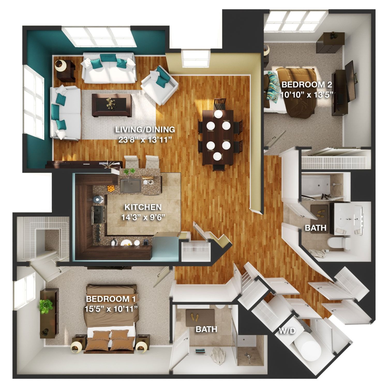
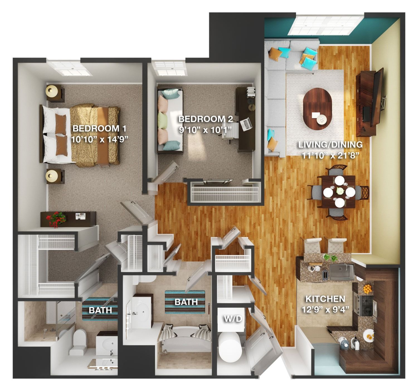
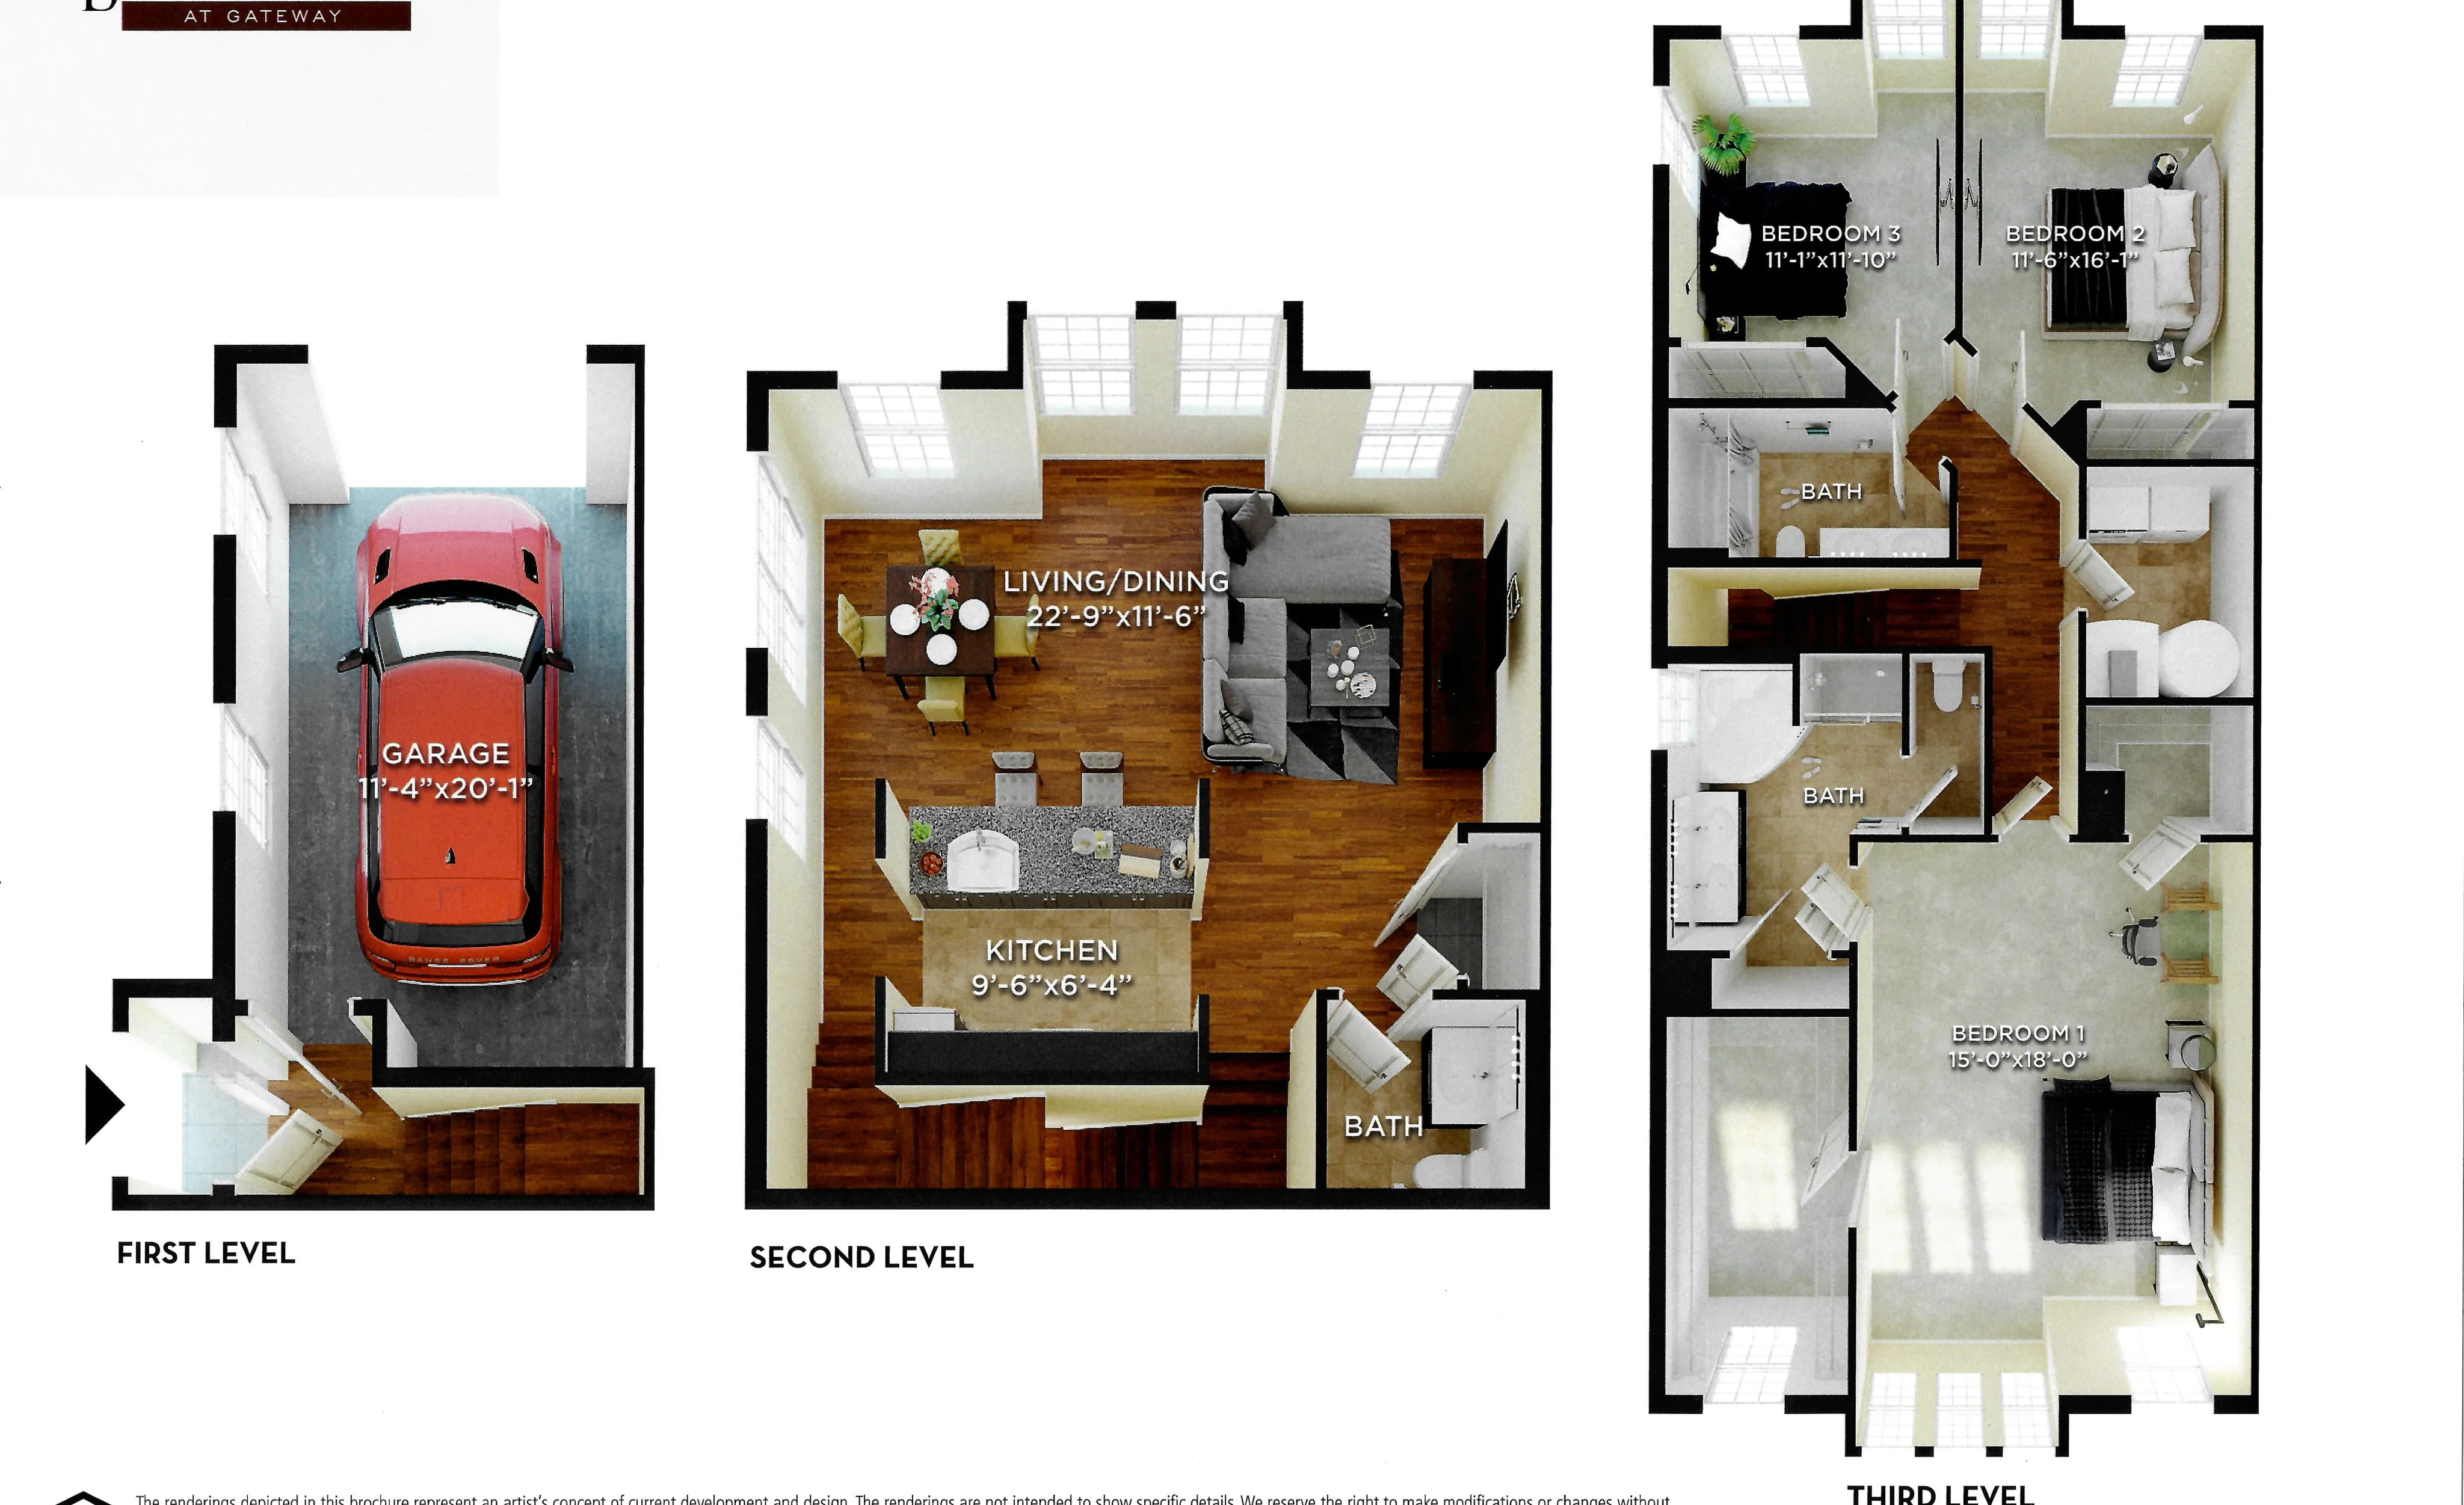
Elegant living and dining area with chic teal accents, showcasing a cozy seating arrangement and sophisticated dining setup.Elegant living room with chic teal accents, plush white sofas, and modern decor creating a cozy ambiance.Elegant living and dining area with modern decor, featuring plush sofas, stylish dining set, and vibrant teal accents.Inviting bedroom with elegant decor, featuring a plush bed with teal accents, ambient lighting, and artistic wall pieces.Modern bathroom featuring elegant tiles, a spacious vanity with a mirror, and a stylish shower area with blue accents.View of Neighborhood at NightExterior of PropertyModern kitchen with sleek stainless steel appliances, dark wood cabinetry, and elegant granite countertops.Spacious KitchenSpacious BathroomModern KitchenLiving SpaceState of the Art Fitness CenterFitness CenterOutside of Apartment BuildingExterior BuildingExterior of Apartment Ashlar (A1)Bailey (B)Bailey (B1)Corbel (C)Corbel (C1)Ashlar (A)2 bedroom floorplanChelseaGramercyWaverlyMercerSohoFloor PlanFloor PlanFloor PlanFloor PlanFloor PlanElegant 3D floor plan showcasing a three-story design with a garage, spacious living/dining area, modern kitchen, and three bedrooms. The first level features a convenient garage, the second level offers an open-concept living/dining room and stylish kitchen with bar seating, while the third level includes three comfortable bedrooms with ample lighting.